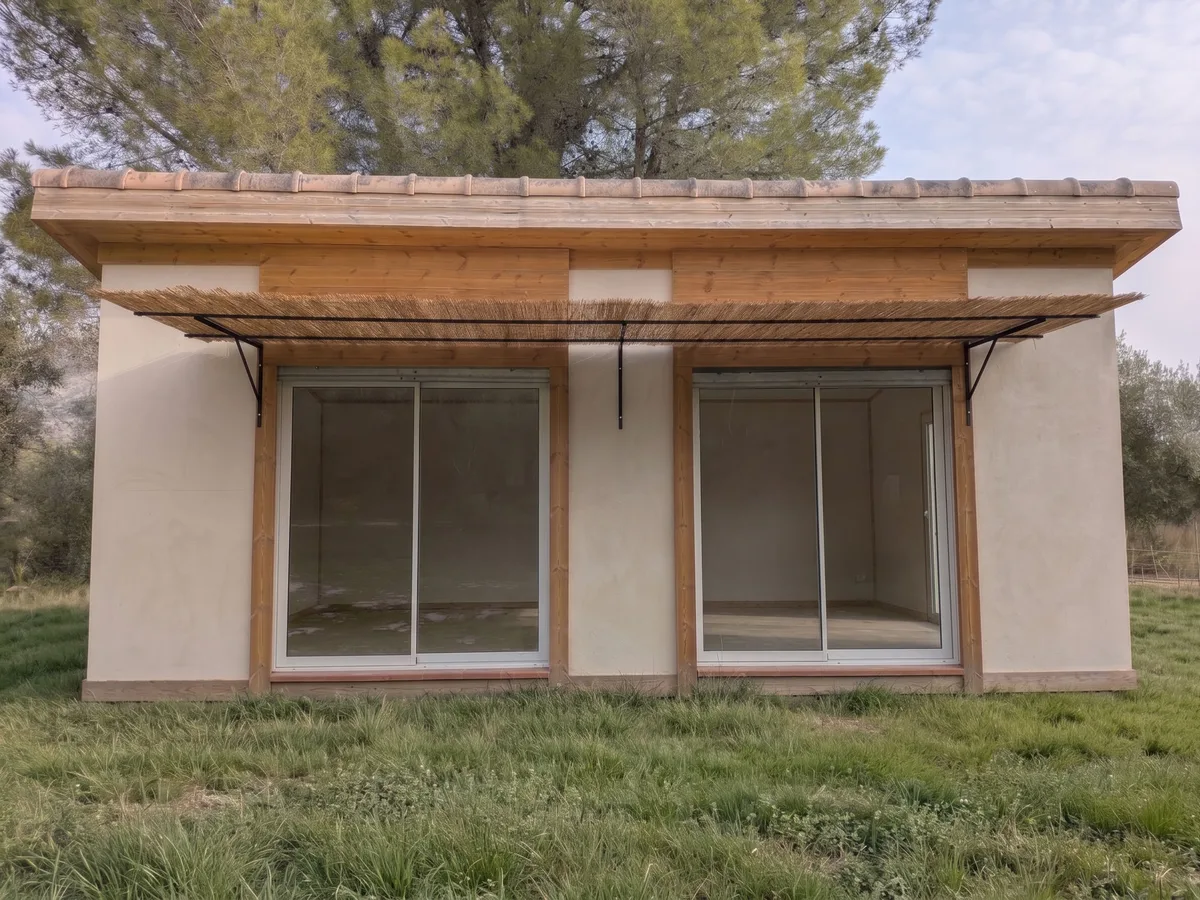
How we build your timber home
We design, build and assemble timber and straw homes shaped around the way you live.
Timber homes, built here
We design, build and assemble houses with a timber structure and straw insulation from our own workshop in La Vall de Laguar, in the hills behind Dénia. We take on projects between Alicante and Valencia — roughly an hour’s drive in either direction.
No two projects are alike, and no two plots are either. Before we propose anything we look at the land, the orientation and the way you live. What changes from one commission to the next is how much of the build we take on, and you will know that from day one.
Timber is what we do
We have spent years doing the same thing every day: the timber structure and the building envelope — the frame of the house, plus the walls, roof and insulation that separate it from the outside. Our own team, our own workshop.


If it is a house, we work with your architect
Planning a full house and you have no architect or builder yet? Write to us and we will introduce you to people we work with regularly around here. Starting with us is a perfectly normal way to start.
Timber frame, straw modules
Two systems we combine depending on the project: one carries the load, the other does the insulating. On most houses we use both.

Timber frame
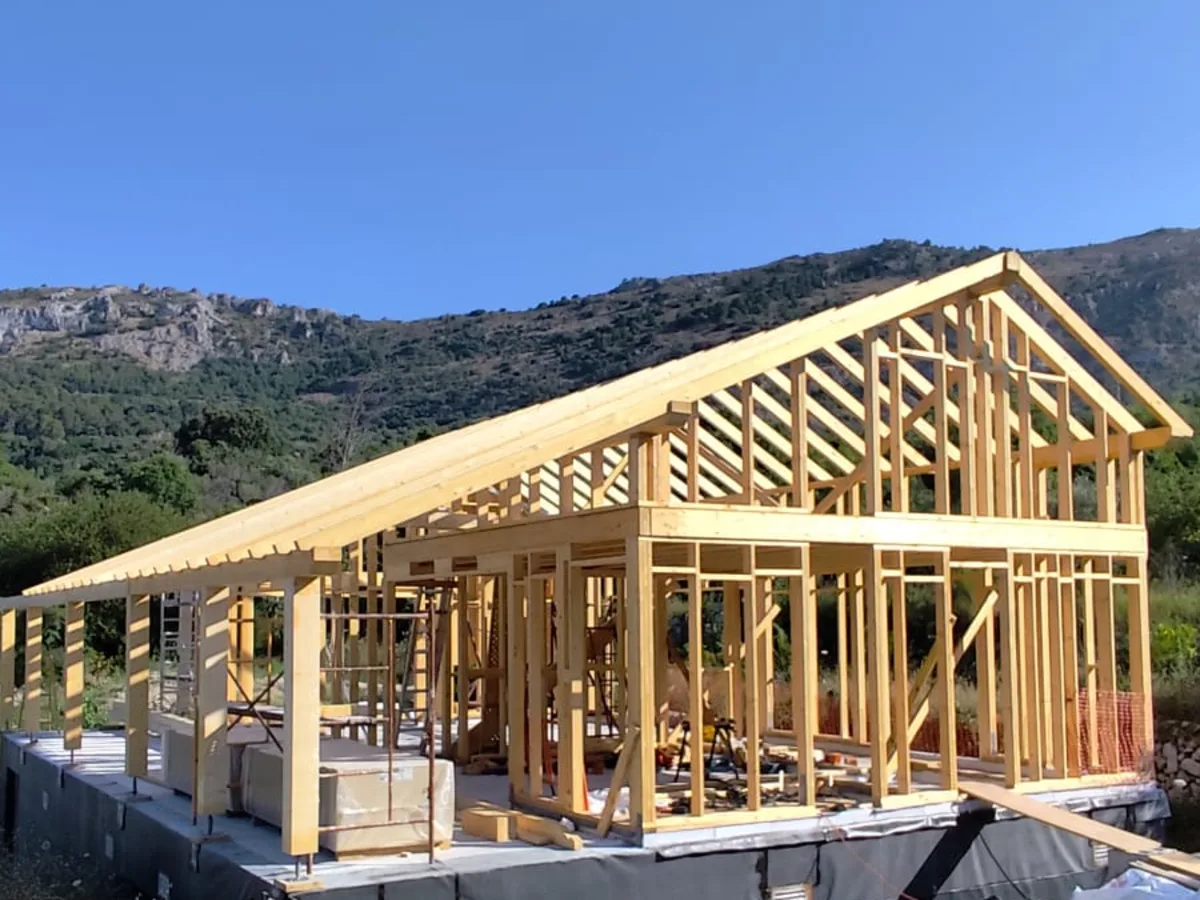
A load-bearing structure of studs and crossbeams that forms the skeleton of the house. The timber comes from managed forests and is calculated and cut in our workshop piece by piece; it arrives on your plot numbered and goes up in days.
Because the frame carries the weight, the inside is free of load-bearing walls: open plans, large windows, and room to change your mind later on.

Straw modules
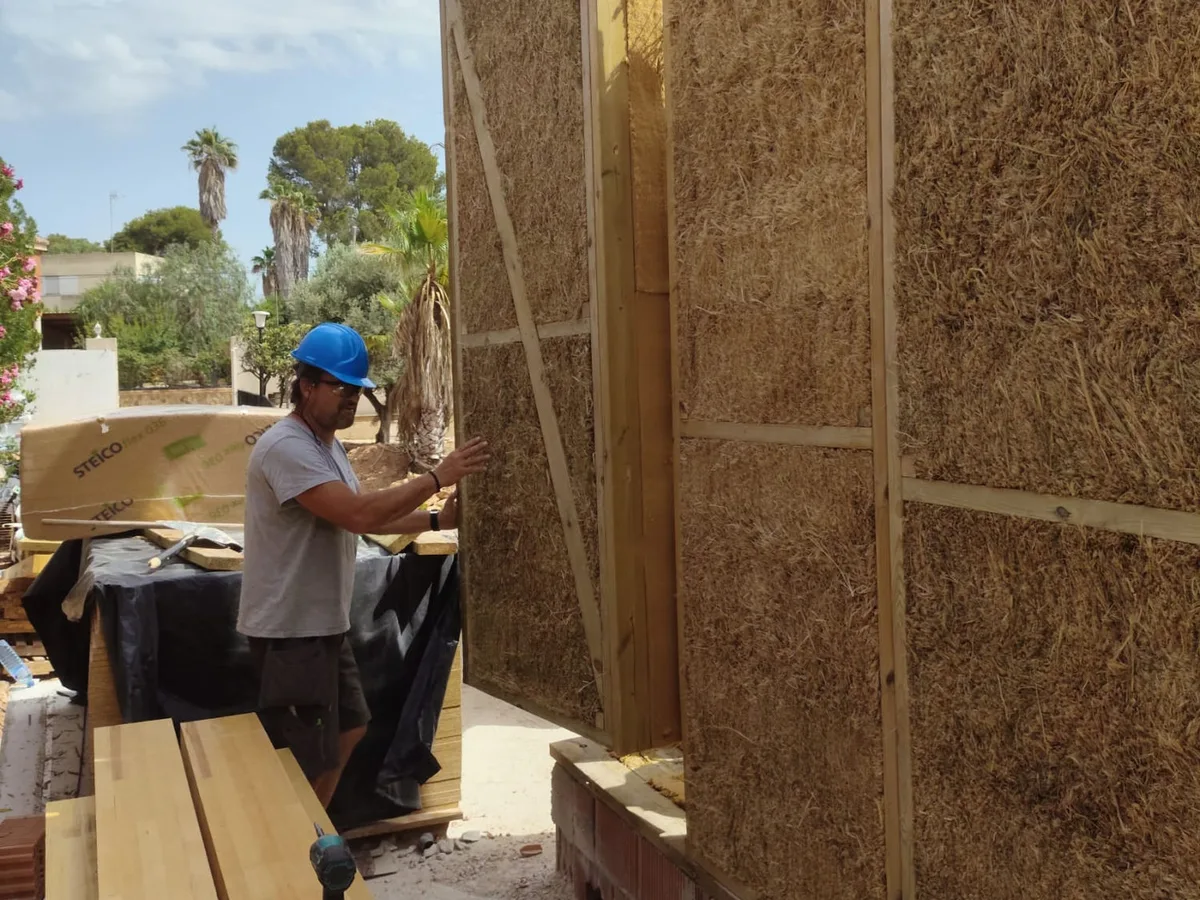
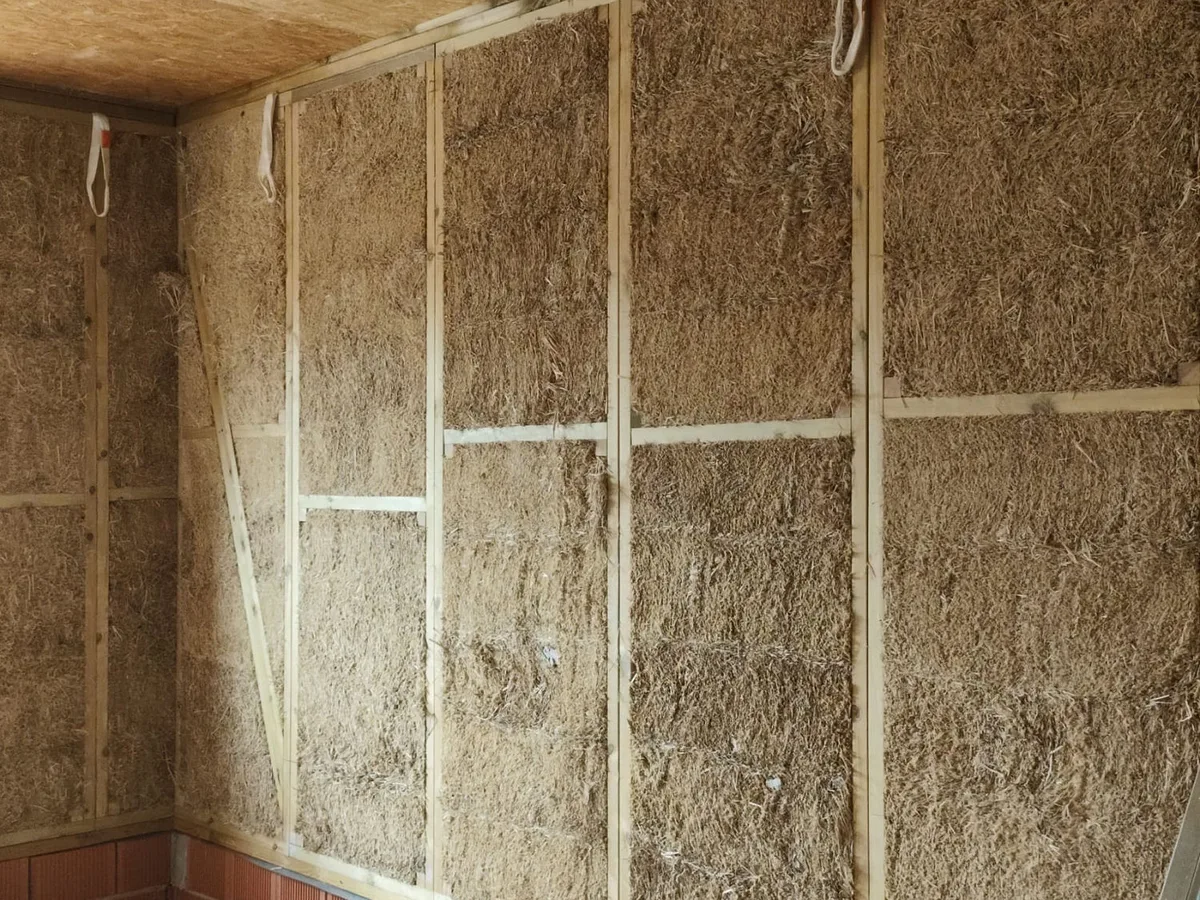
Panels packed with compressed straw that sit between the studs. The straw is pressed inside the panel, kept dry and finished with lime render: a dense, continuous material, not a loose bale.
It is an agricultural by-product from farms nearby, and it insulates two to three times better than a conventional wall. In practice: the house looks after itself most of the year.
Prefab homes: faster, smarter, greener
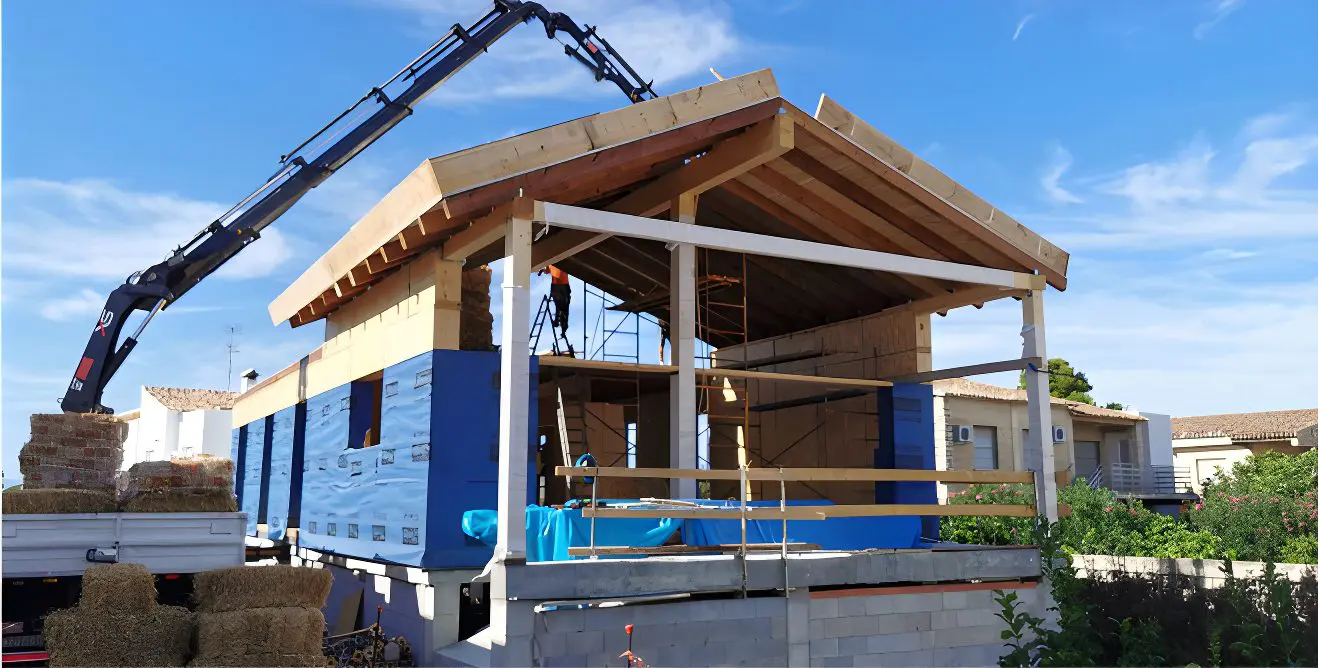
Our homes are built in the workshop, piece by piece, with a level of quality control that traditional on-site construction cannot match. Every panel, every joint, every layer of insulation is checked before it leaves the factory. Then it is transported to your plot and assembled in a matter of weeks.
This process has real advantages: shorter timelines, more predictable costs, less waste and superior build precision. But the most important thing is that the finished home does not look “prefab”. It looks, quite simply, like a well-built house.
Let's talk about your project